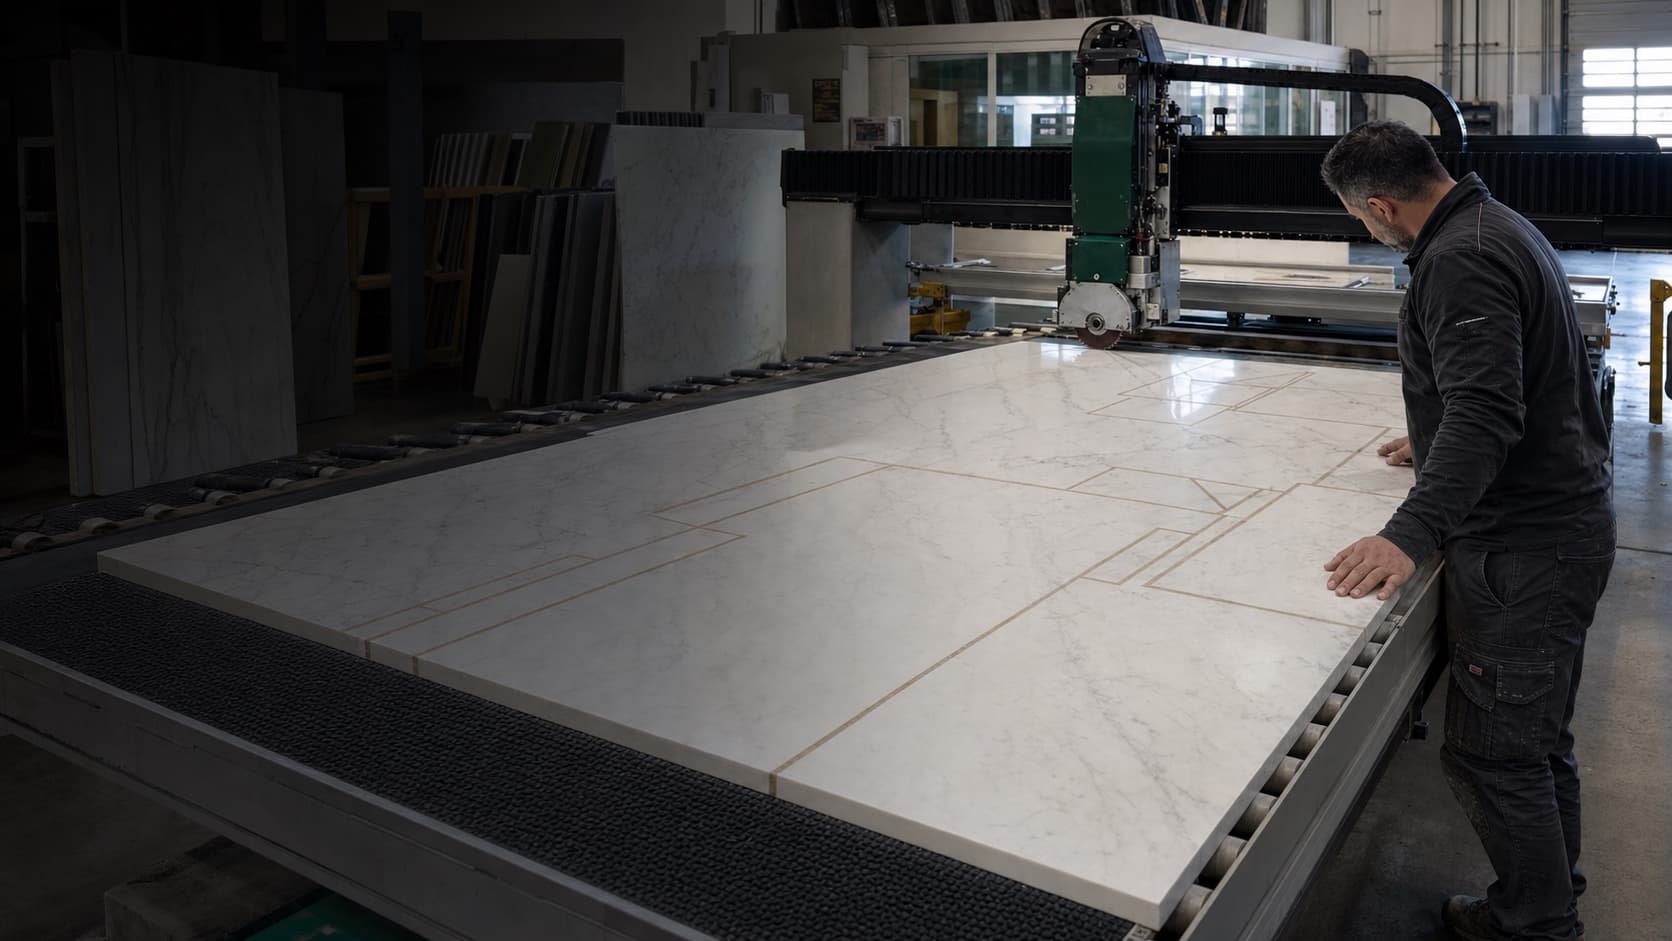
Stone fabrication planning
StoneCal
Plan every slab before the first cut.
Optimize layouts on real slab photos, control inventory, and send clear production plans to the shop floor.
Photo-firstlayout review
mm precisecut planning
Shop-readyPDF plans
One connected workflow
From slab intake to approved cut plan.
Build the cutting list, test placement, inspect veins and bookmatch pairs, then share the exact layout with production.
Know what is available
Track slab dimensions, finish, origin, quantity, cost, and assignment.
Optimize with real constraints
Account for kerf, allowances, rotation, vein matching, and irregular shapes.
Hand off with confidence
Export production PDFs and mobile shop-floor views with the approved layout.
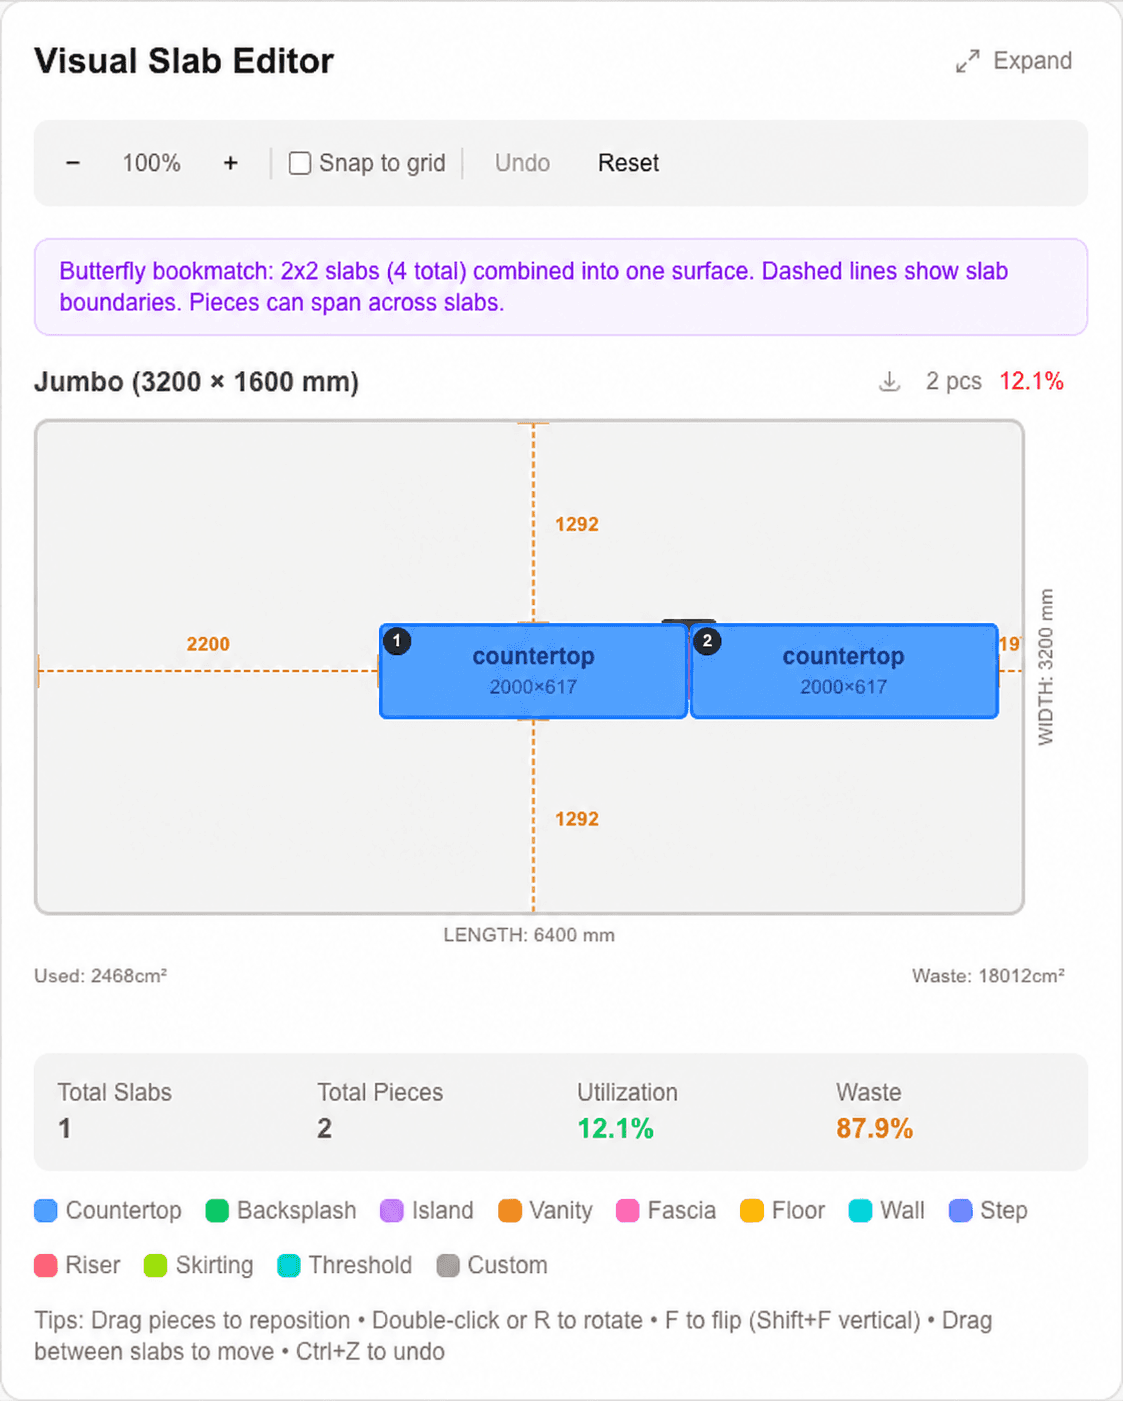
Built for the decisions fabricators make every day.
Reduce waste
Compare utilization before material reaches the saw.
Protect the pattern
Review vein direction, mirrored pairs, and piece orientation visually.
Keep work moving
Give managers and cutters the same current plan on desktop, tablet, or phone.